
PODIUM PARK
Project
2016
Area
56.000 m2
Client
PODIUM INVESTMENT Sp. z o.o.
Project description
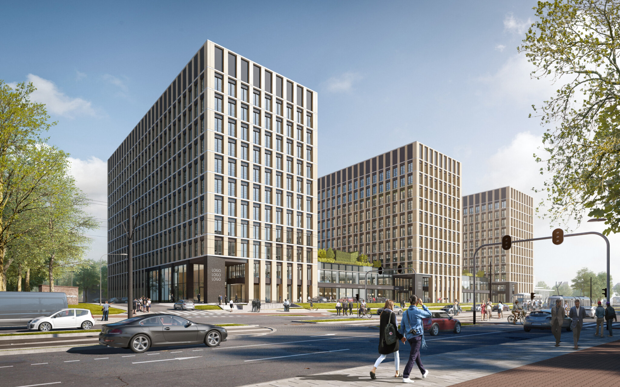
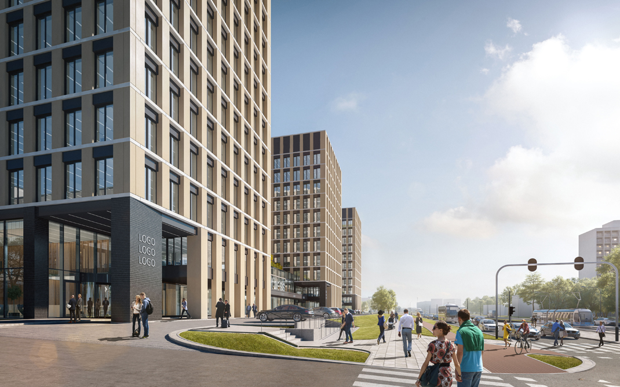
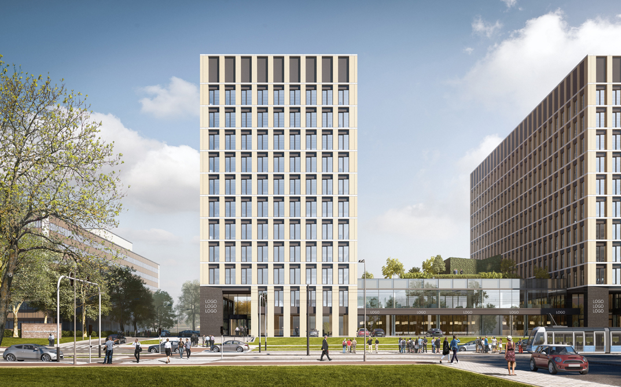
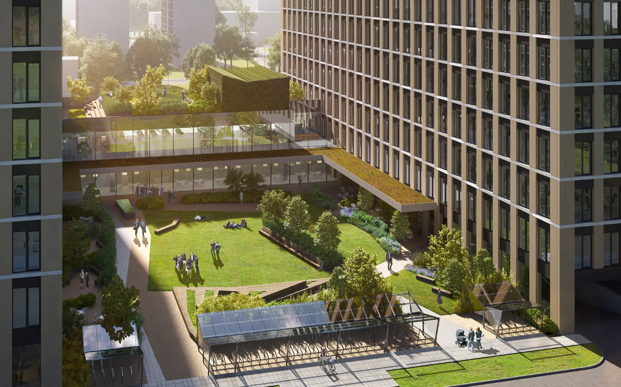
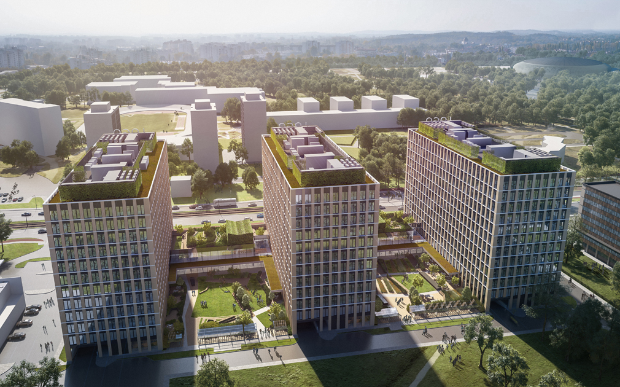
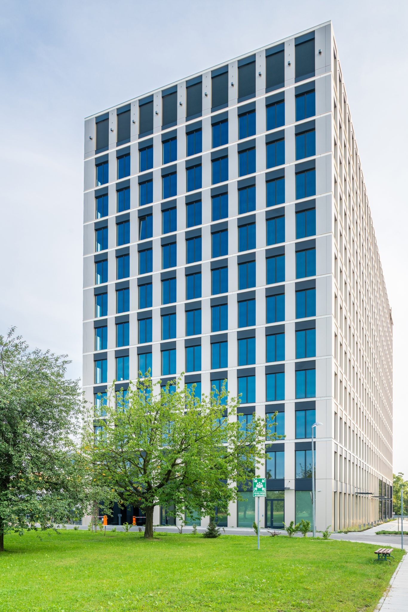
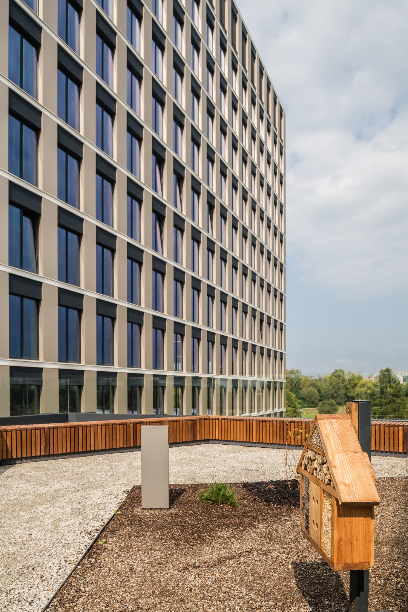
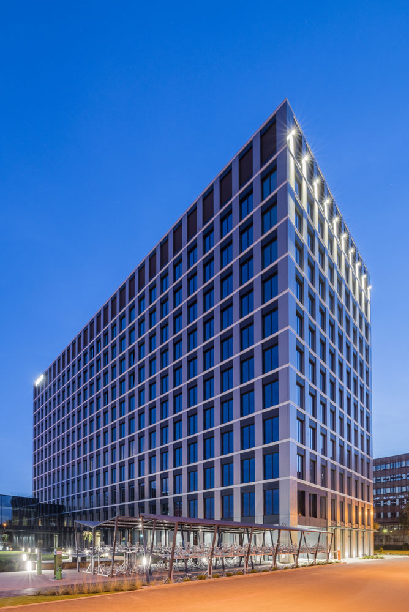
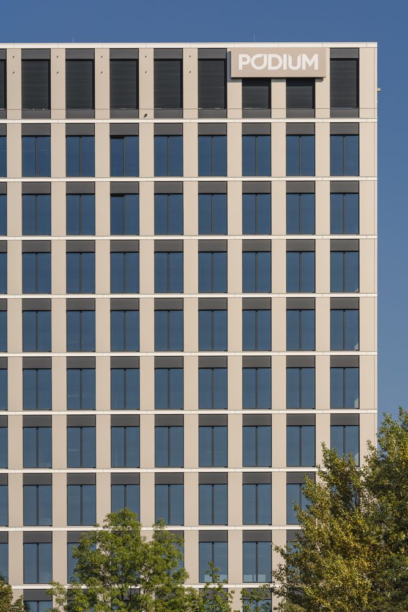
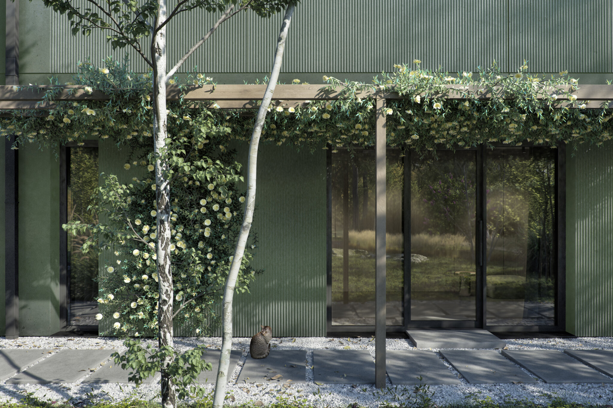
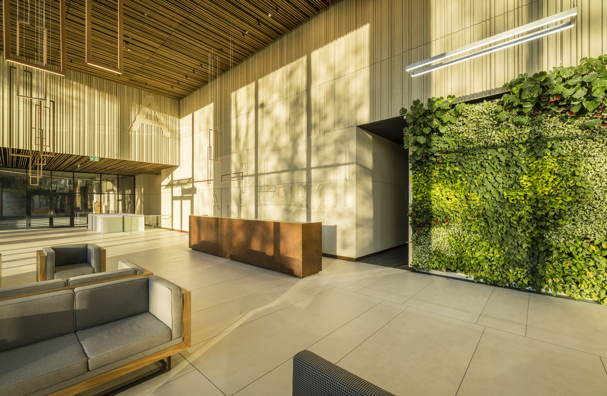
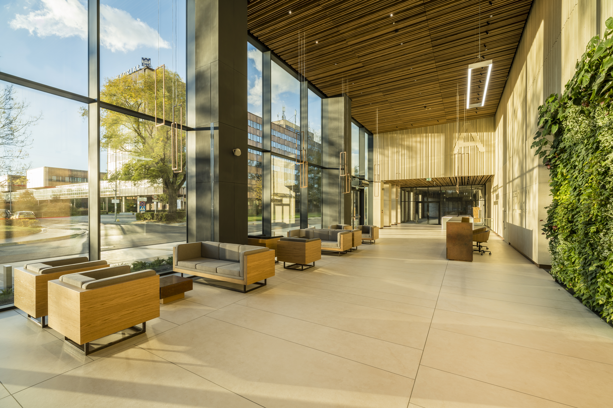
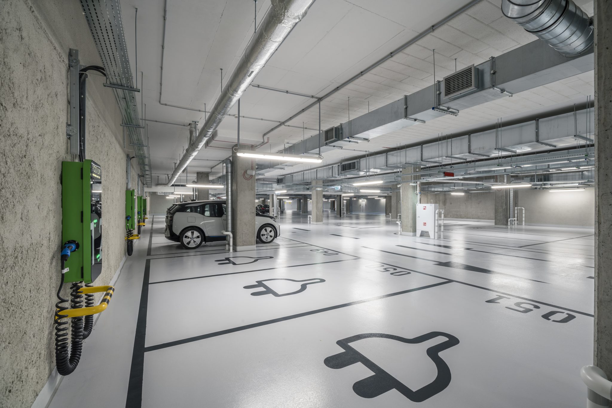
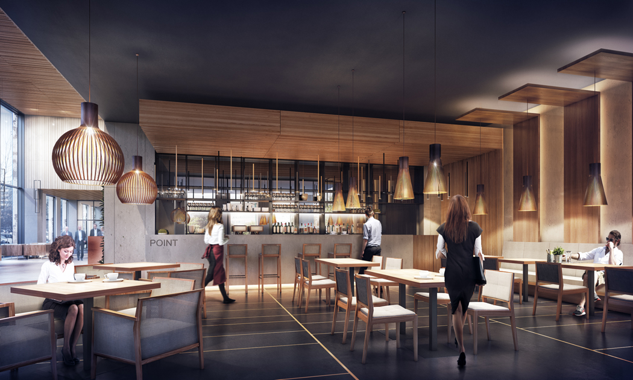
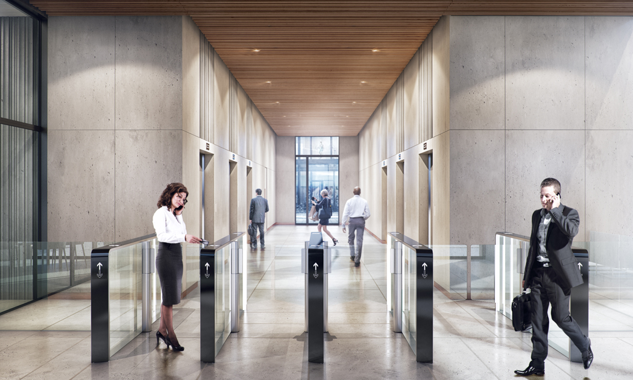
Podium Park is a complex, which consists of three interconnected 11-storey office buildings situated on a two-storey underground parking lot. It was designed based on the above-standard requirements of the investor in terms of functional parameters of the building, as well as the promotion of sustainable construction and to promote an ecological lifestyle. Tenants have a wide variety of amenities to choose from, such as green courtyards located between the buildings and on the rooftop of the two-storey building connector as well as an environmentally friendly car hire, an above-average amount of charging stations for electric cars and a wide range of facilities for cyclists. As part of the lease additional facilities have been designed such as a fitness club, a café, a conference center, a medical center and a canteen with direct access to the courtyard gardens.
BREEAM OUTSTANDING
Project has been shortlisted for BREEAM Awards 2018
Range of services
Feasibility study – POWERHOUSE
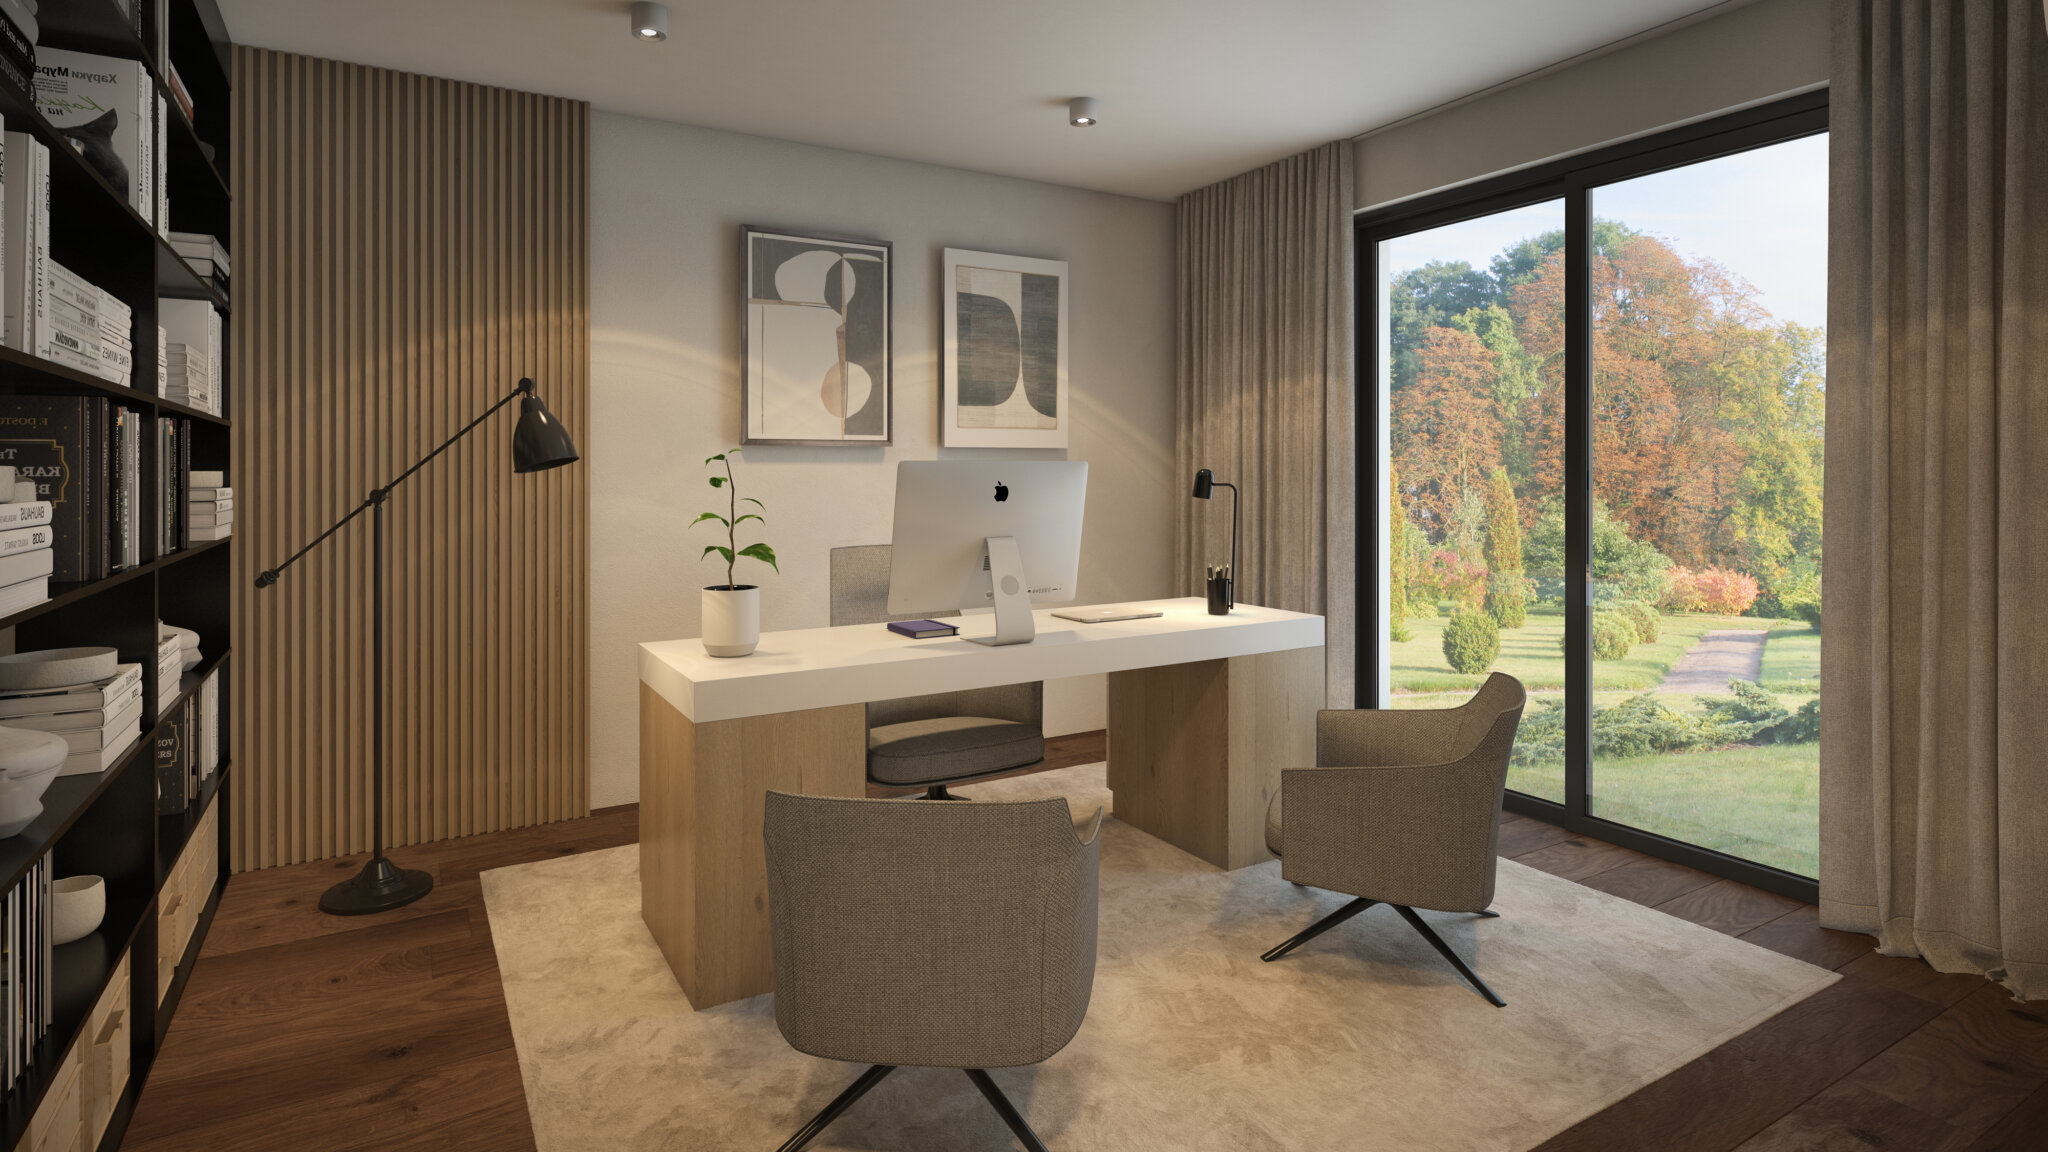
Interior Concept Design
Tender and Construction Design