
PKP ENERGETYKA HEADQUARTERS
Project
2011
Completed
2015
Area
3.000 m2
Client
PKP Energetyka S.A.
Project description
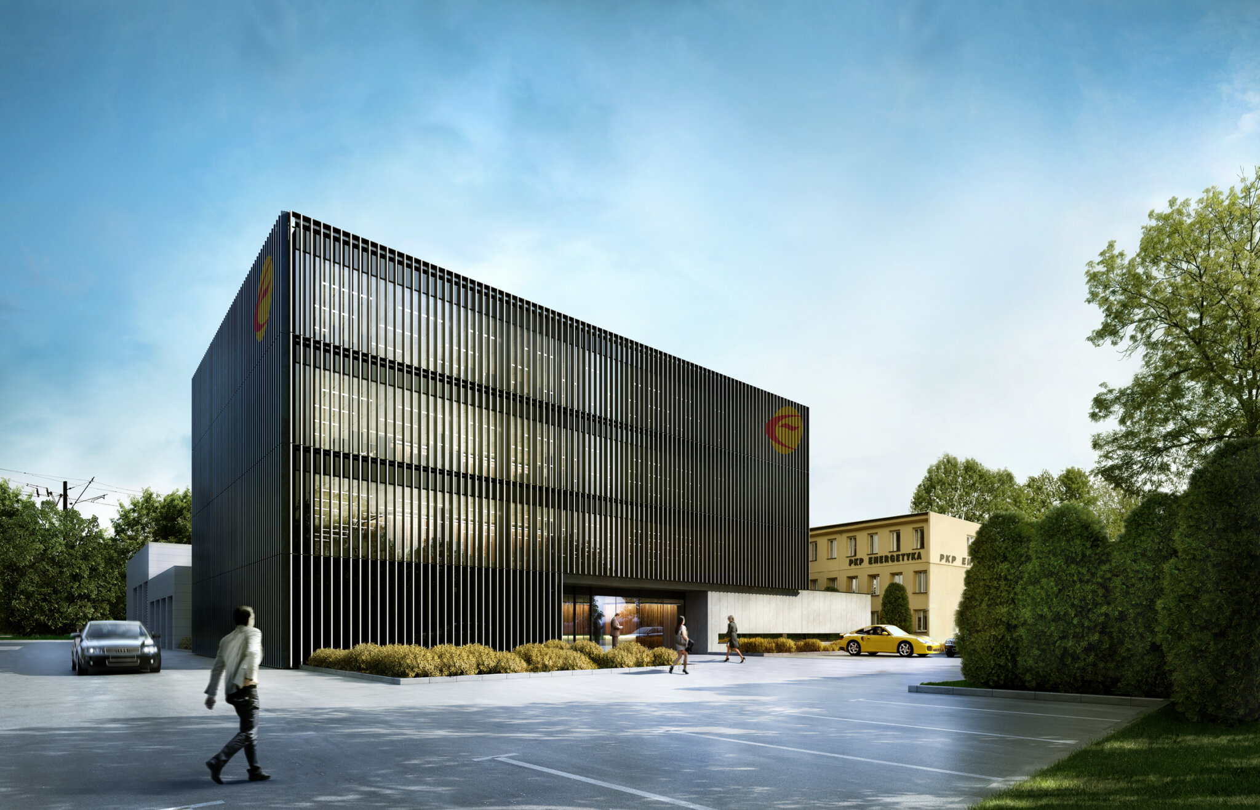
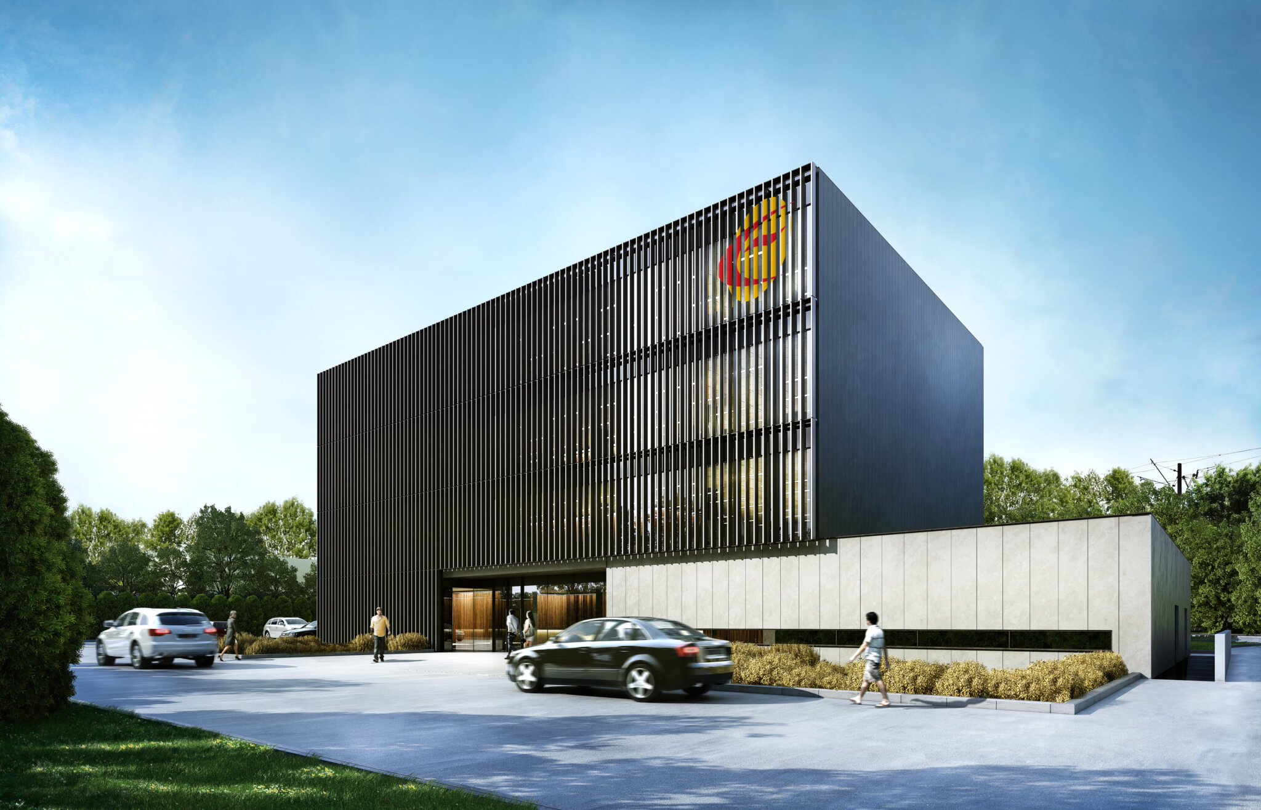
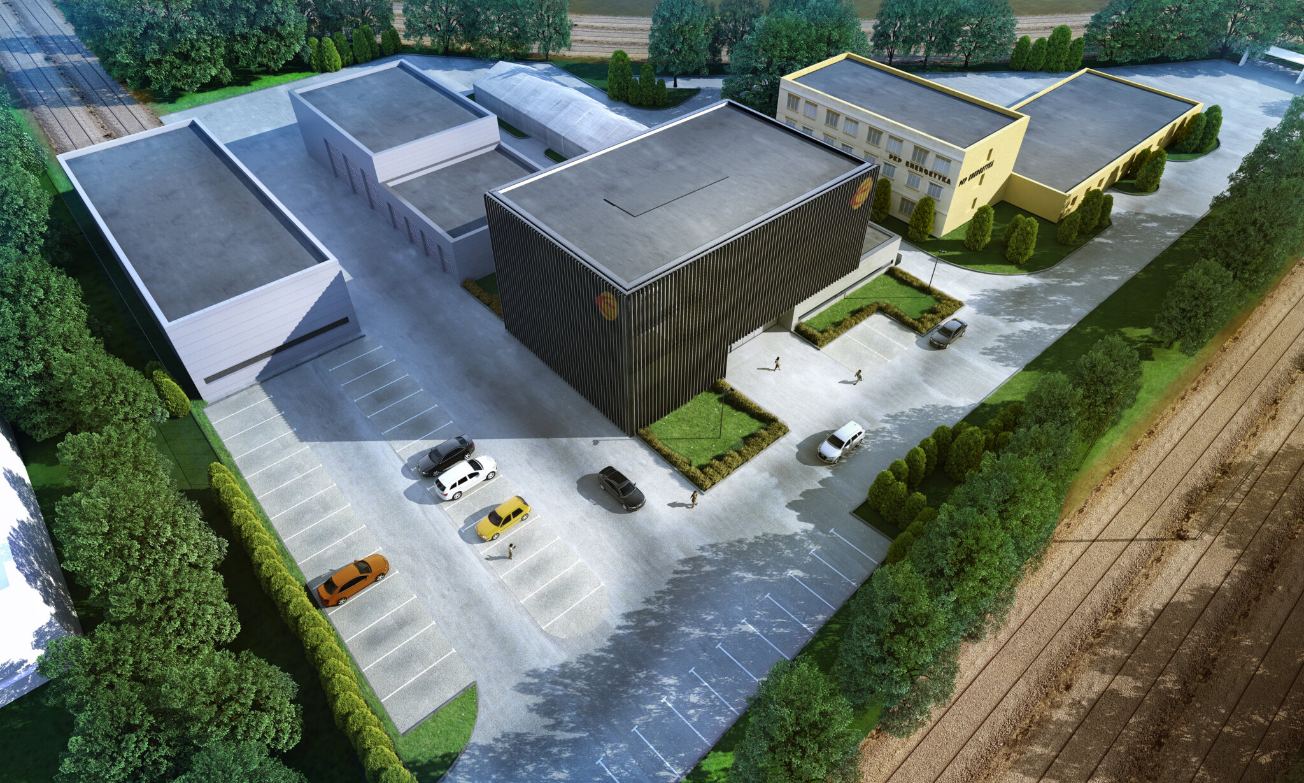
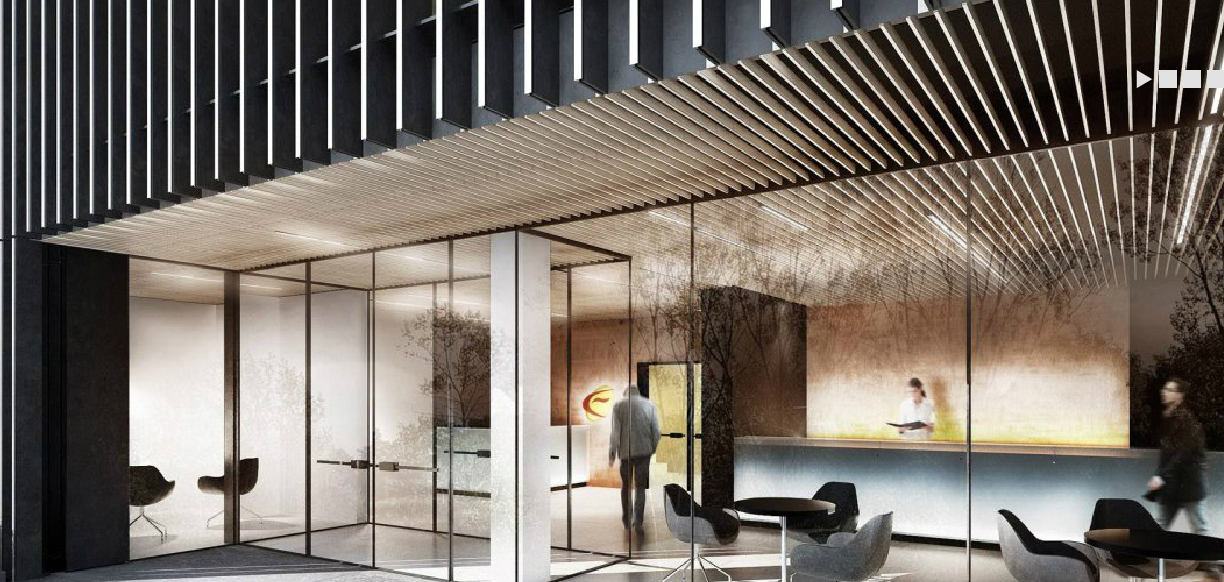
The four-storey office building with stand-alone car park and maintenance train hall complement the structures erected on the plot of PKP Energetyka.
Range of services
Architectural design concept
Building permit design
Construction design