
PARK PLAZA SZCZECIN
Project
2016
Area
8.500 m2
Client
Szarotki Development Sp. z o.o.
Project description
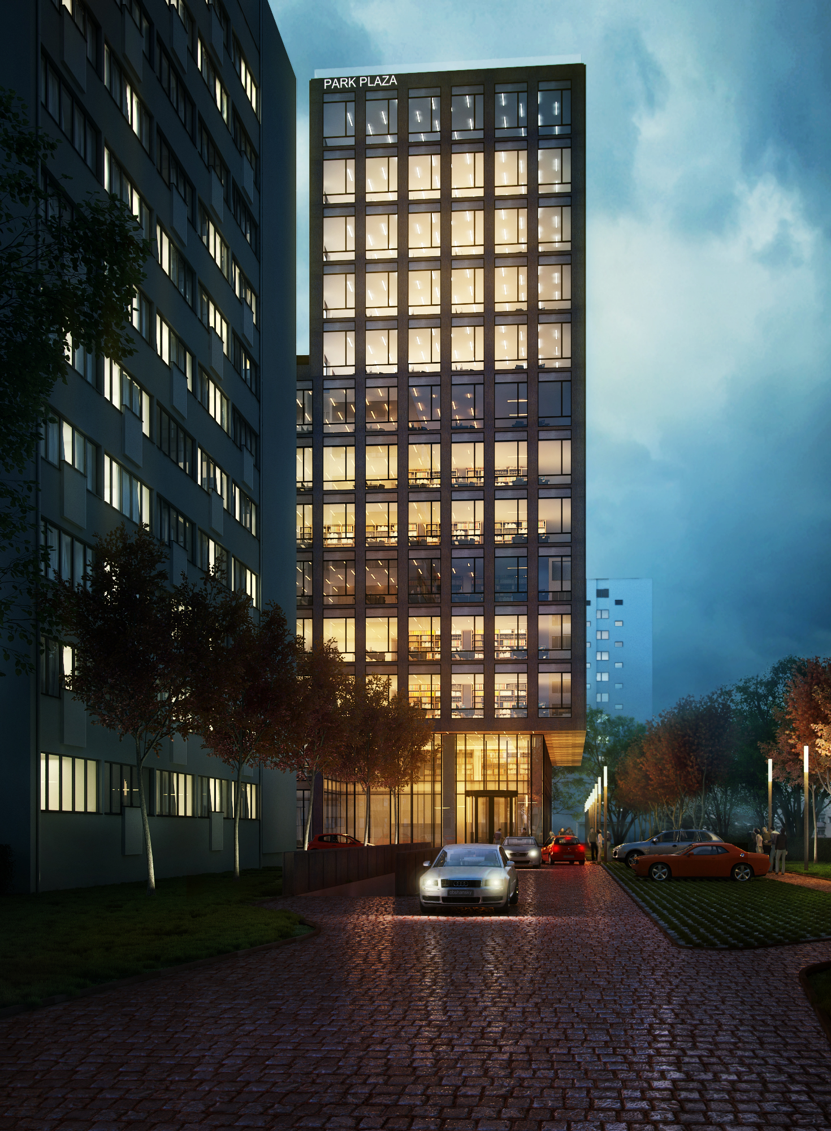
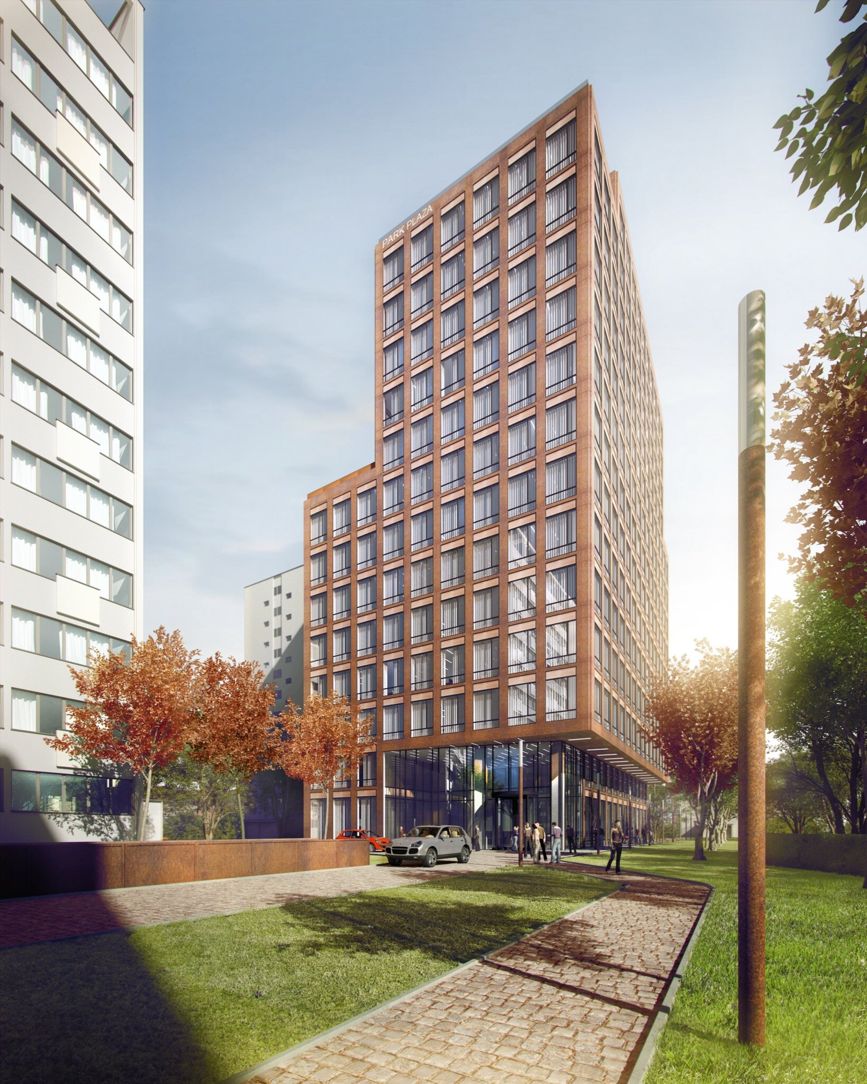
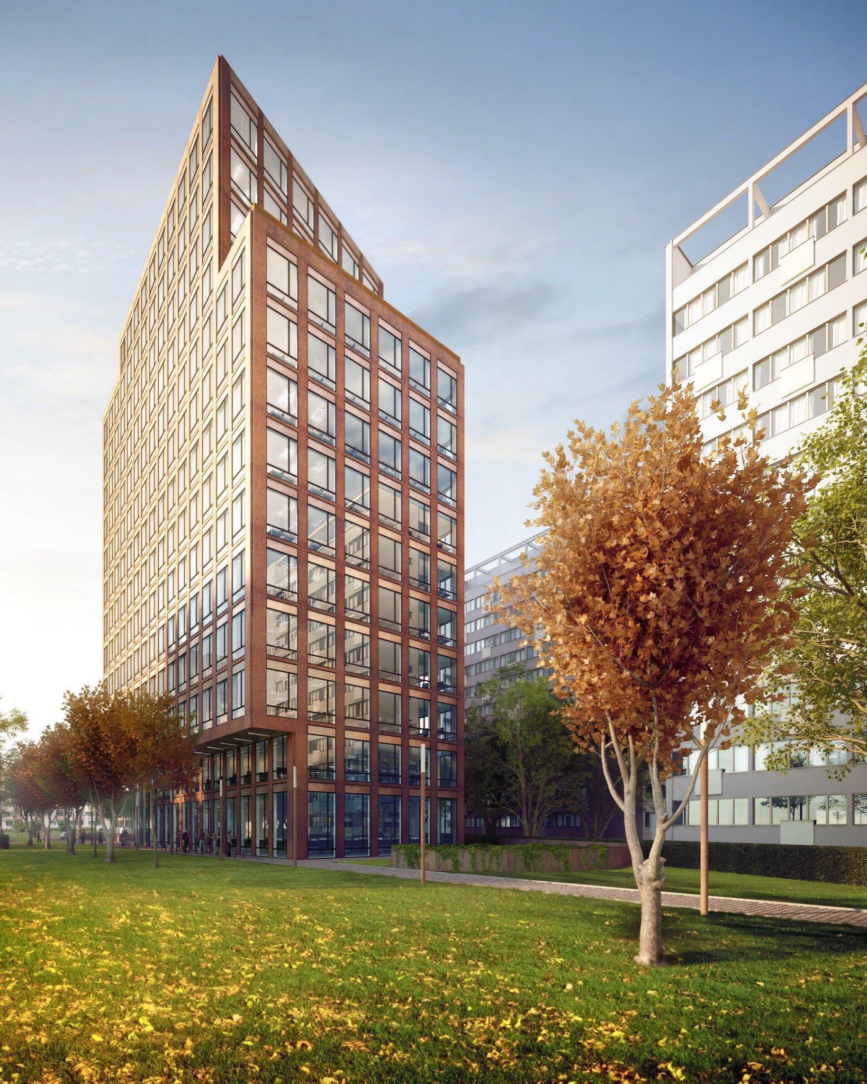
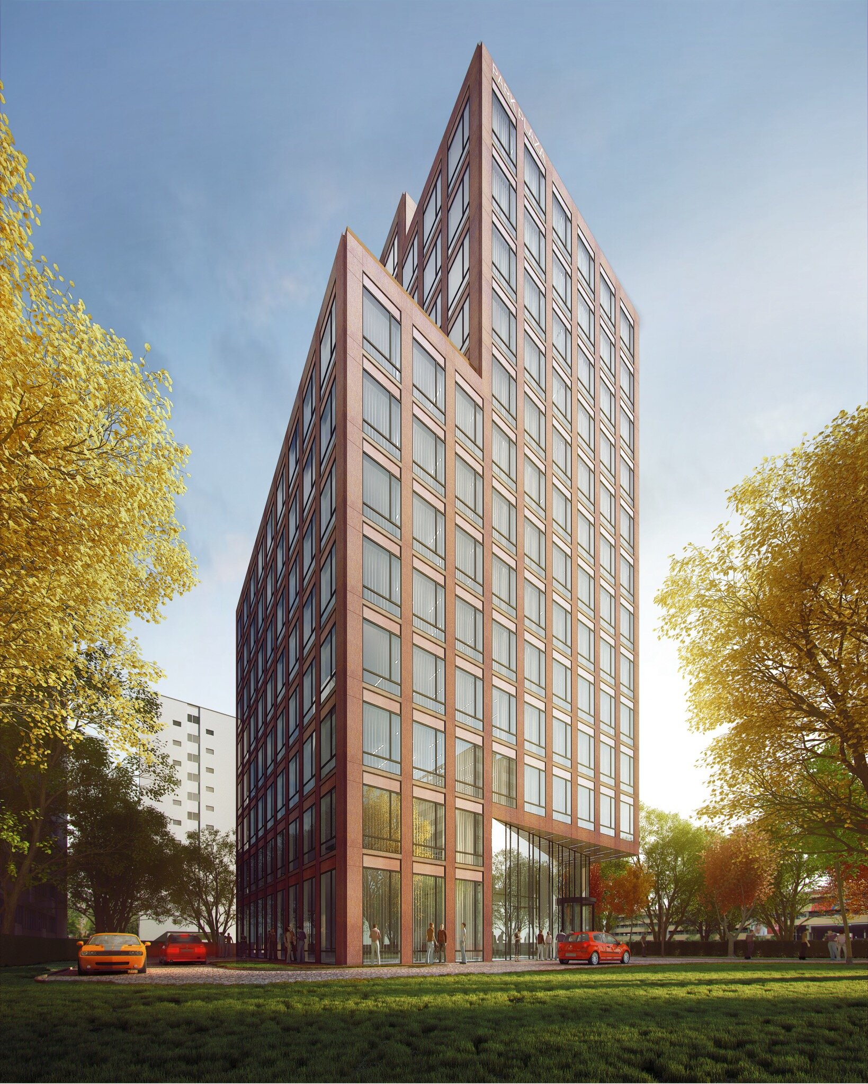
Park Plaza is a modern 14-storey office building with underground car park situated inside of the quarter of tall modernist residential development dating back to the Polish People’s Republic.
Range of services
Architectural concept design
Building permit design