
MEDICAL CHAMBER
Project
2015
Completed
2016
Area
700 m2
Client
Świętokrzyska Izba Lekarska
Project description
Wrzosowa Street, Kielce
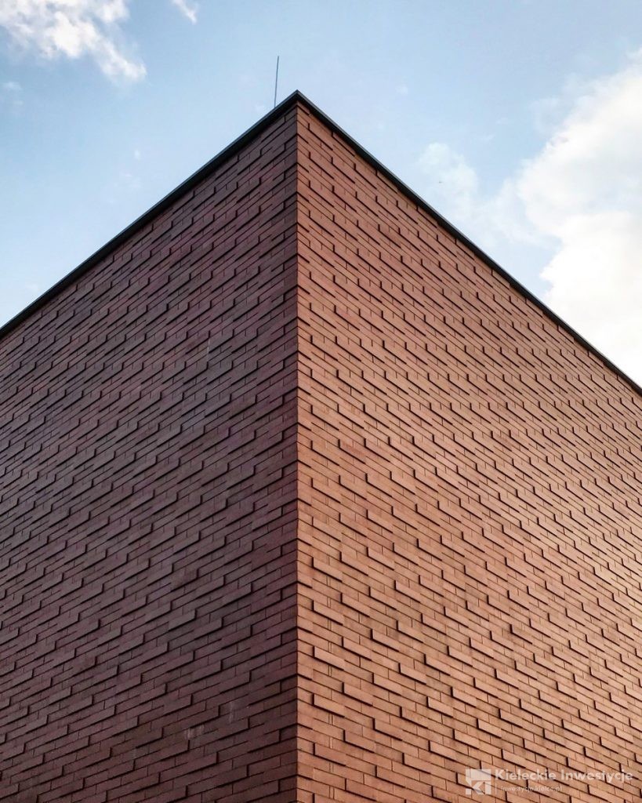
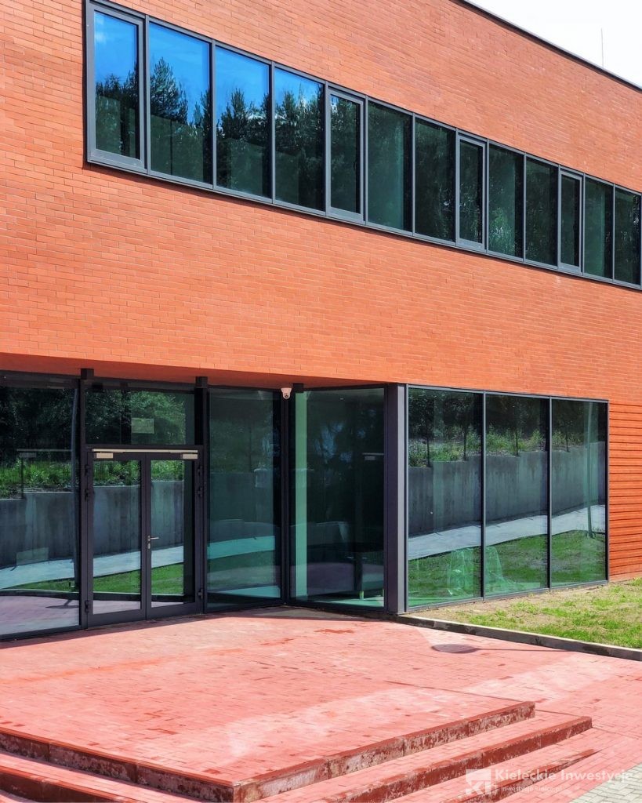
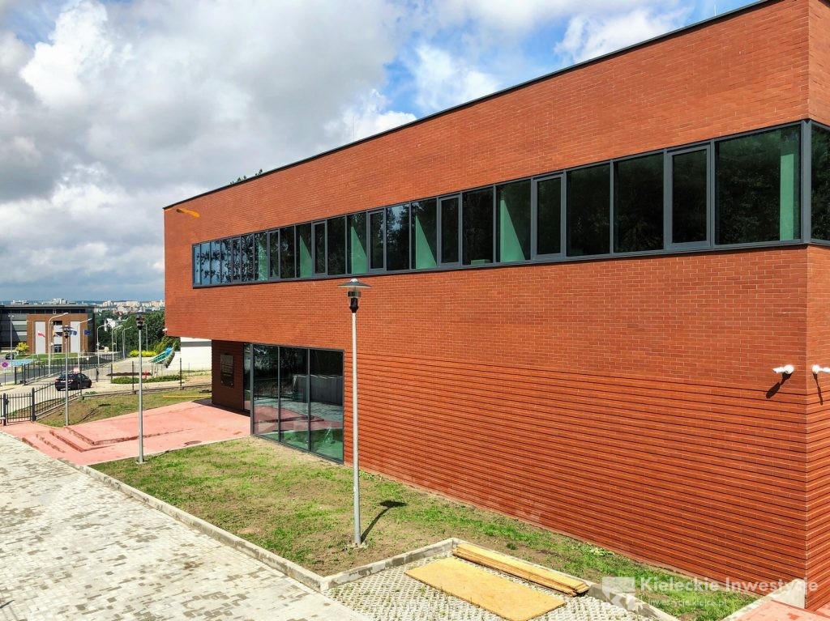
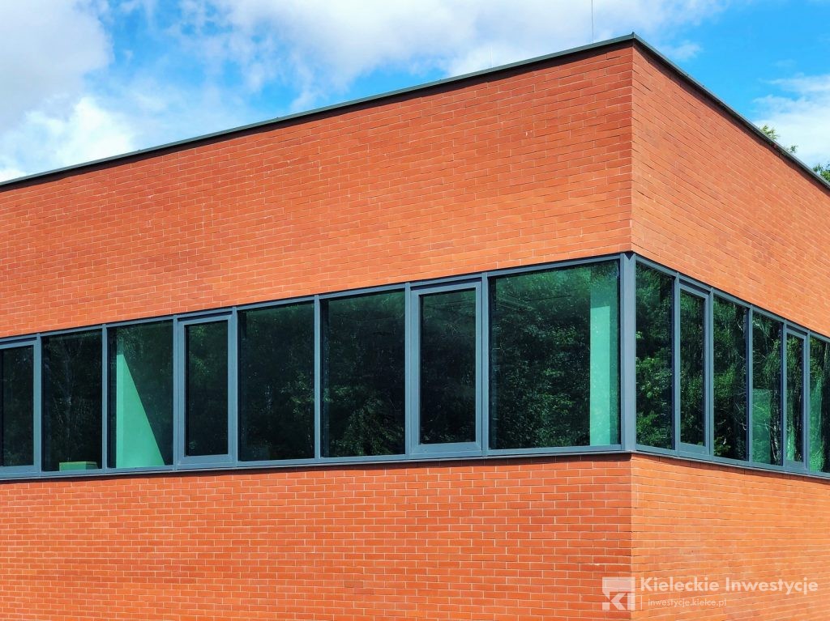
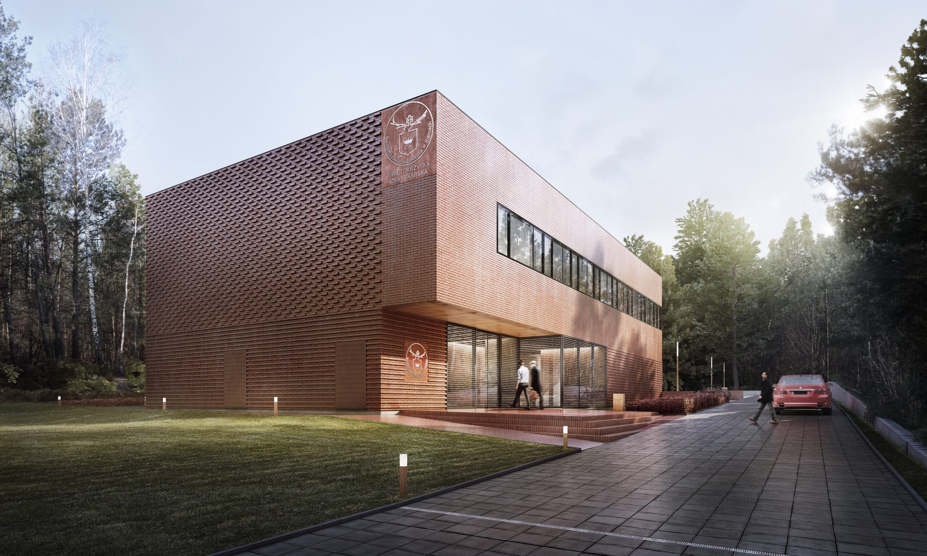
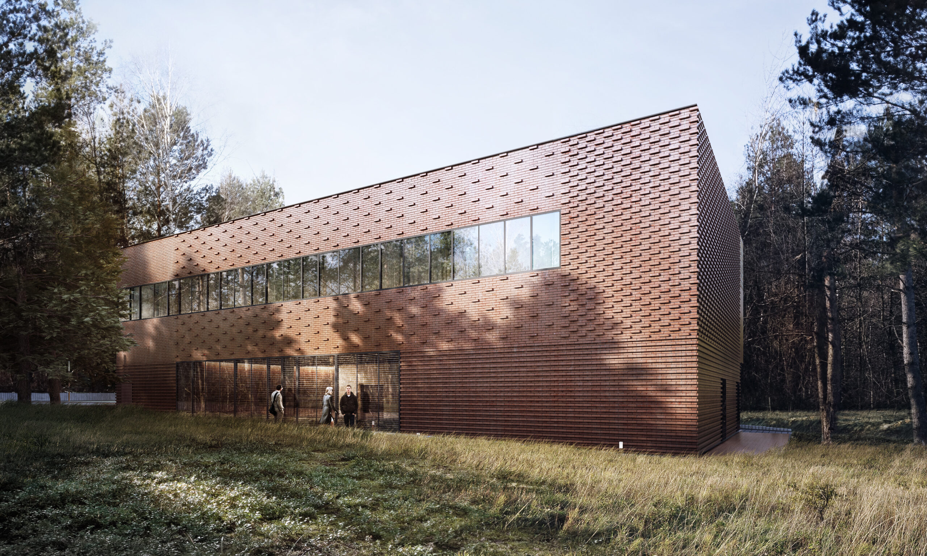
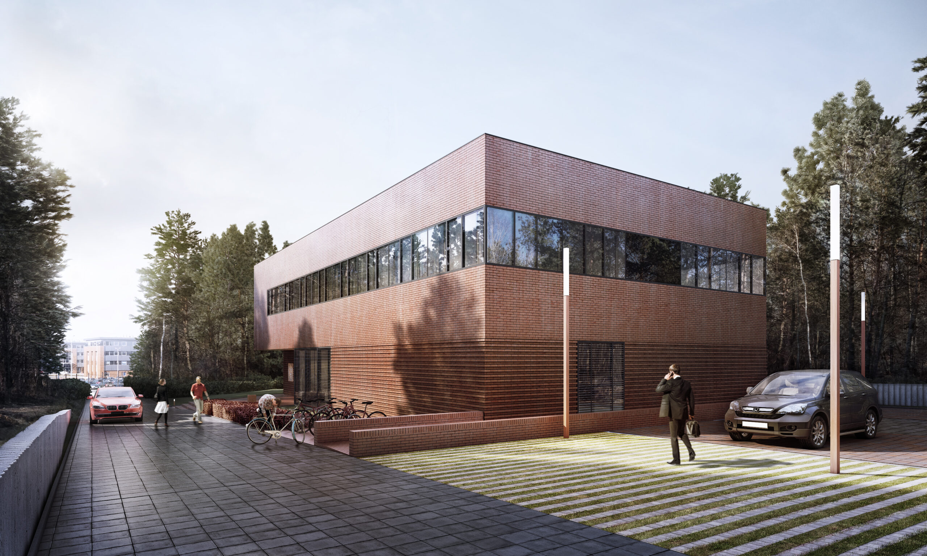
Premises of Świętokrzyska Izba Lekarska [Medical Chamber] located in Kielce in Aleja Popiełuszki and the Wrzosowa Street. The project has been tailored to the Investor’s needs. Reception and multifunctional conference room designed to accommodate approx. 100 people as well as back rooms are located on the ground floor. Statutory activities of Świętokrzyska Izba Lekarska are conducted in offices located on the first floor.
Range of services
Architectural concept design
Building permit design
Construction design
Multidisciplinary interior design