
IMPERIAL PARK ŚWINOUJŚCIE
Project
2016
Area
12 500 m²
Client
UFS Holding
Project description
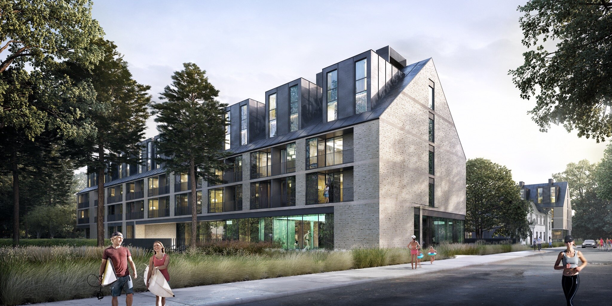
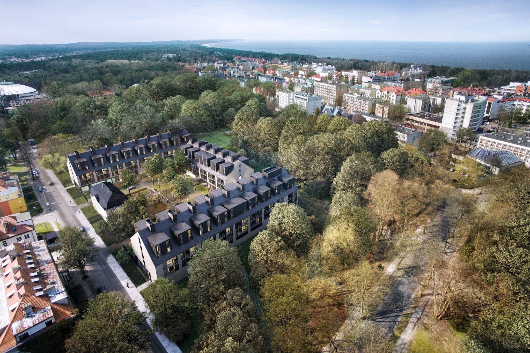
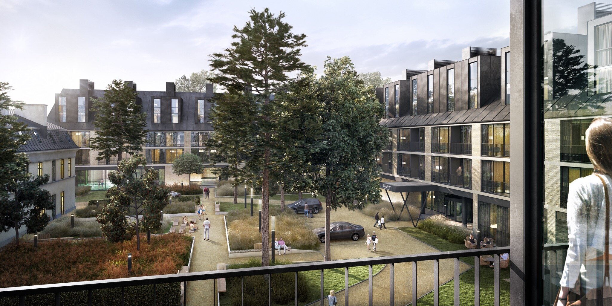
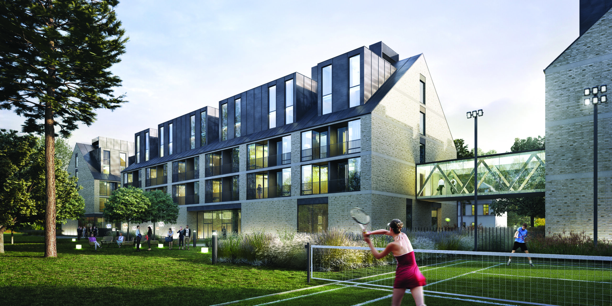
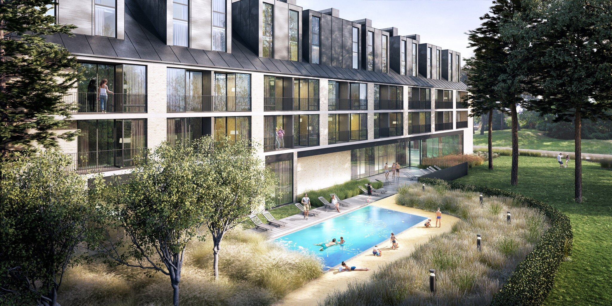
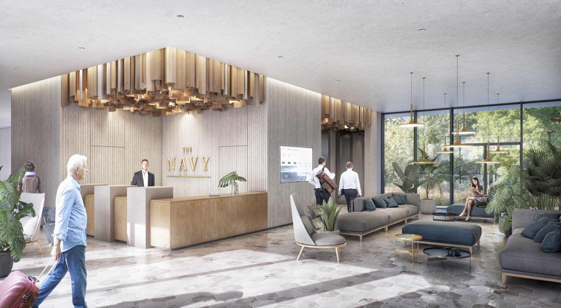
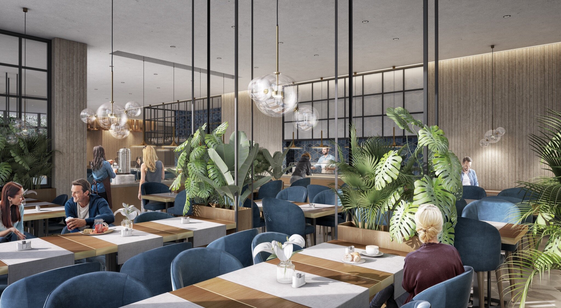
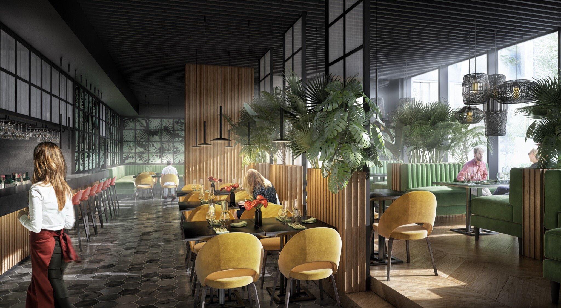
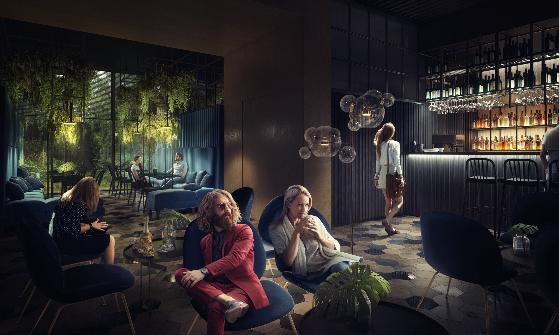
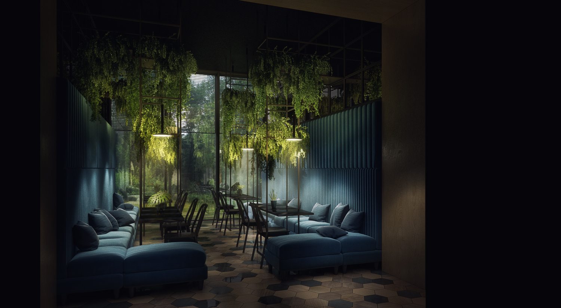
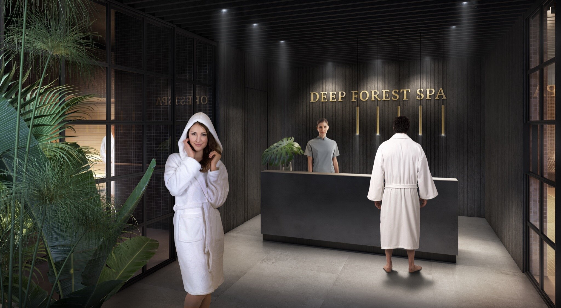
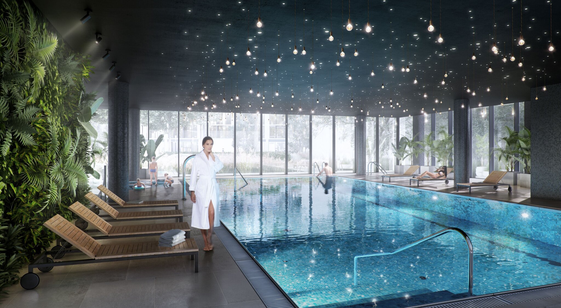
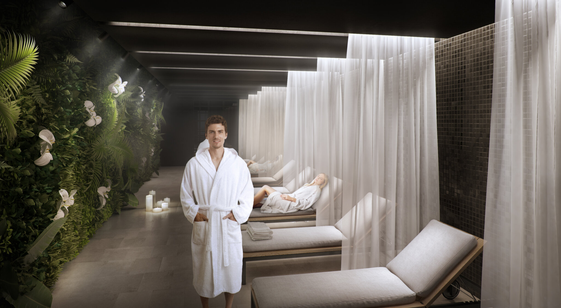
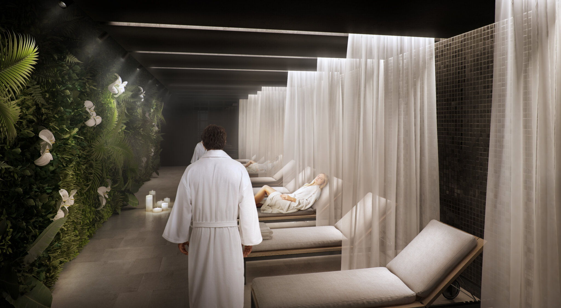
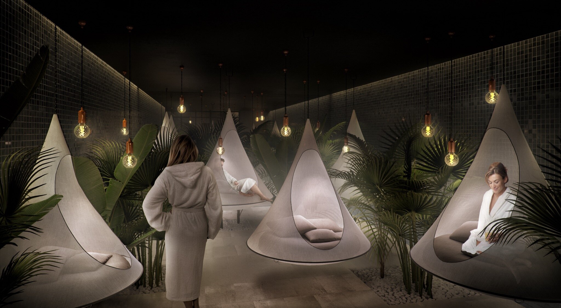
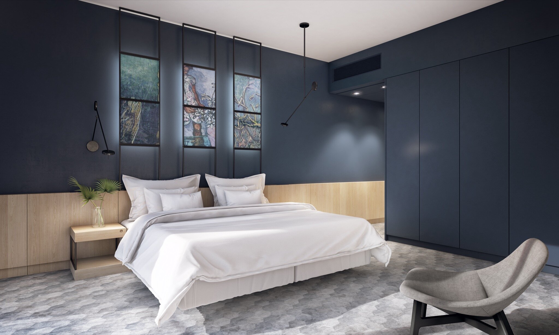
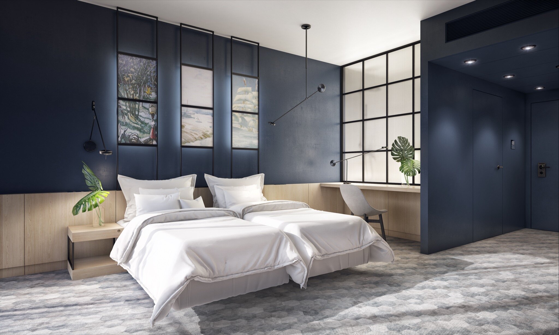
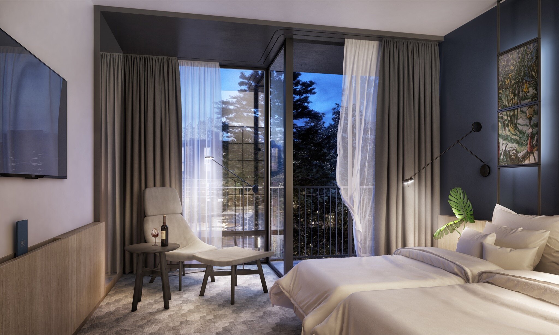
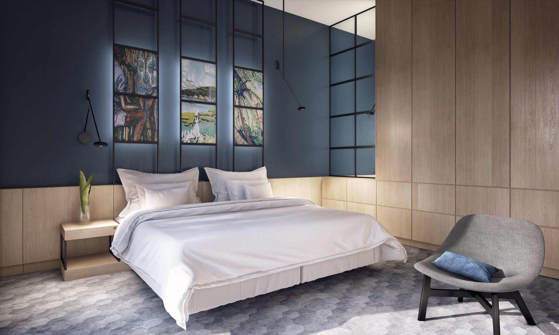
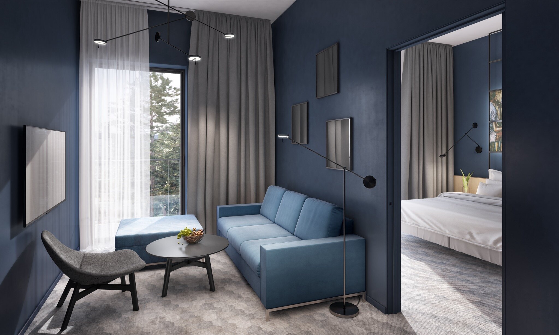
Imperial Park is a complex of hotel buildings in 4* and 5* standard. 4* hotel comprise 190 guest rooms along with a swimming pool, SPA, one-day medical clinic, restaurant, conference and banquet hall for up 300 people and a bar with a mini brewery. 5* hotel comprise 110 guest rooms, restaurant and a fireplace lounge.The buildings are connected with an underground link. There are also two underground car parks designed for 33 and 44 parking spaces. At ground level there are additional 42 parking spaces including 2 for buses, tennis courts, mini golf and the maze.
R
Architectural concept design
Building permit design
Construction design
Interior design