
72D Zakopiańska Street, Kraków
Project
2014
Area
1.000 m2
Client
SPORT CUBE Sp. z .o.
Project description
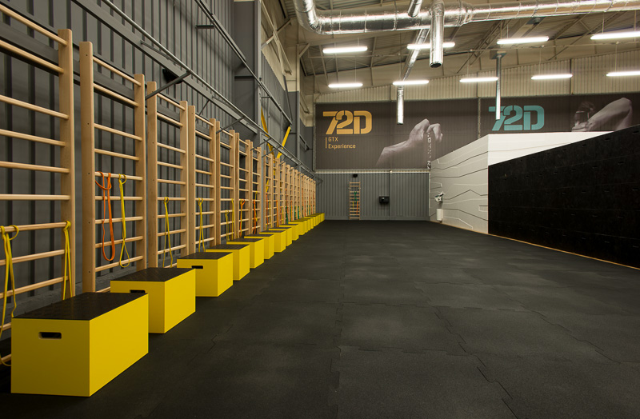
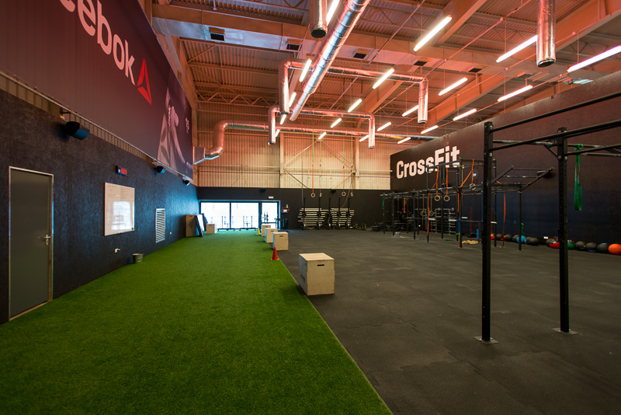
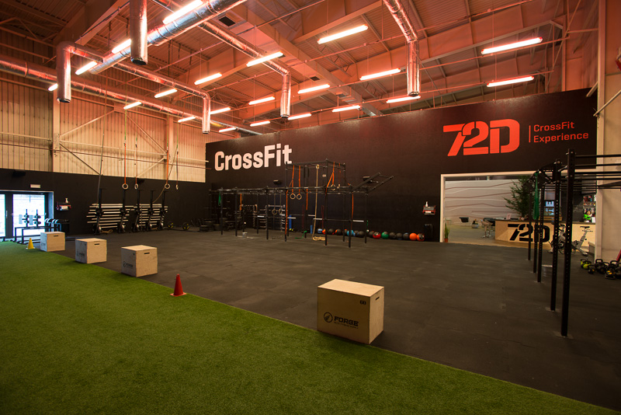
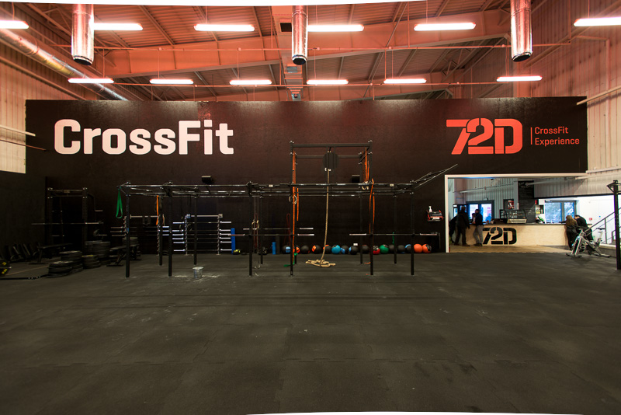
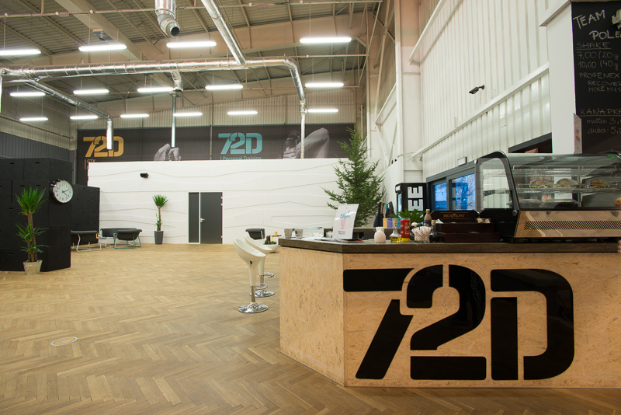
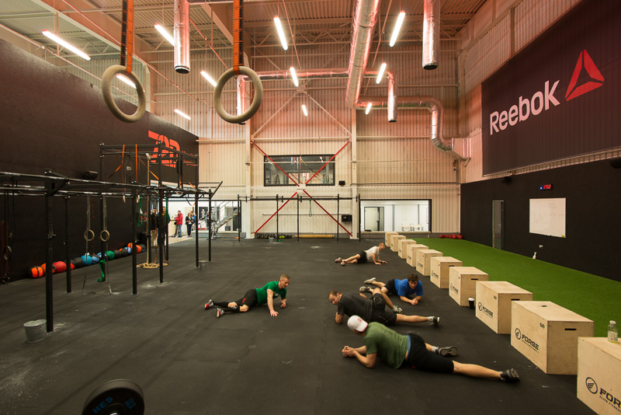
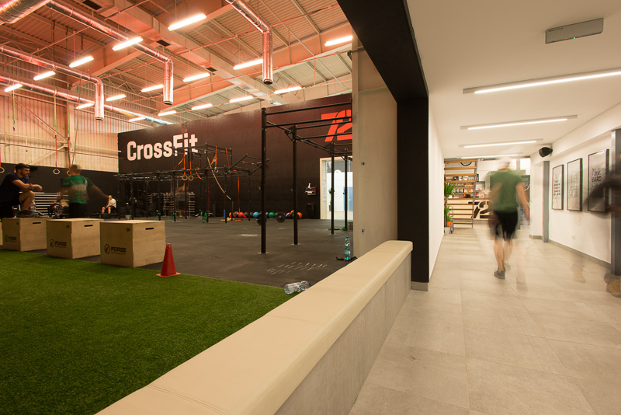
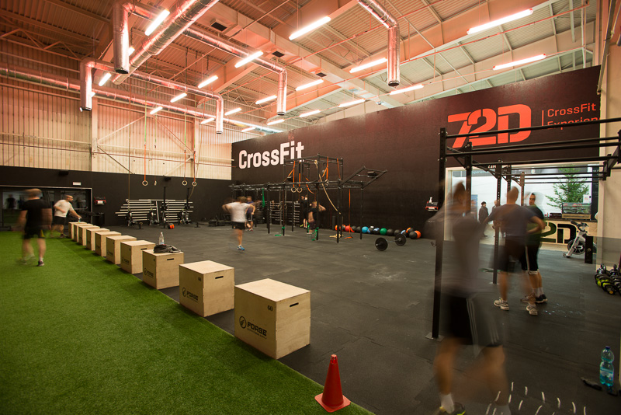
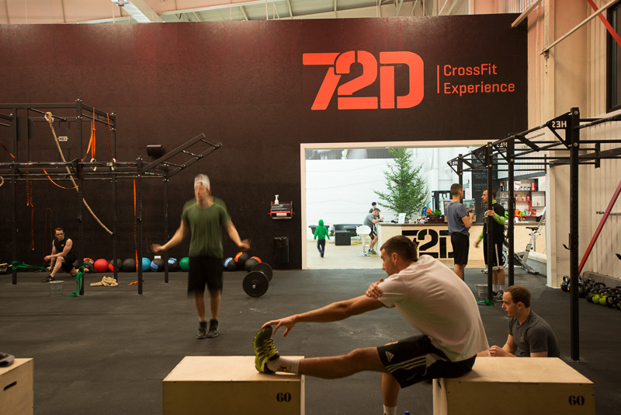
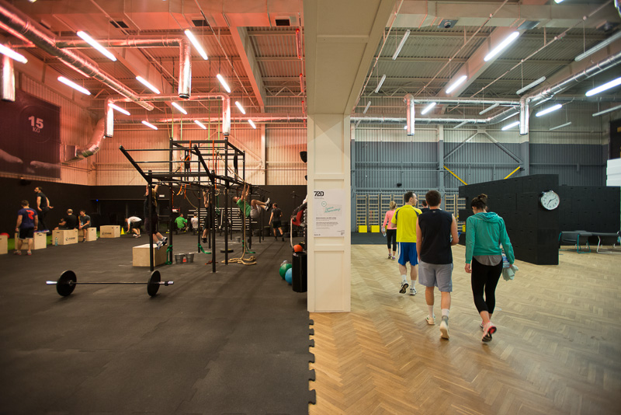
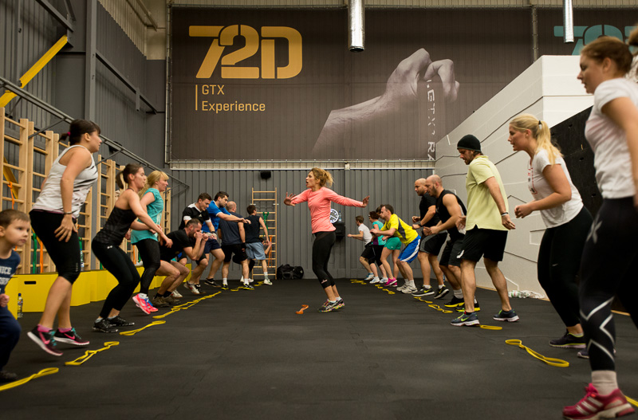
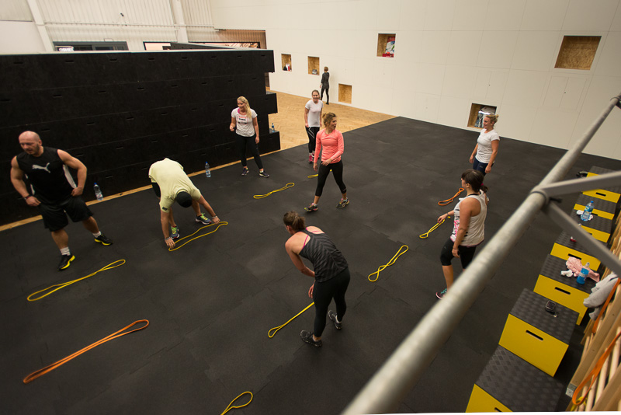
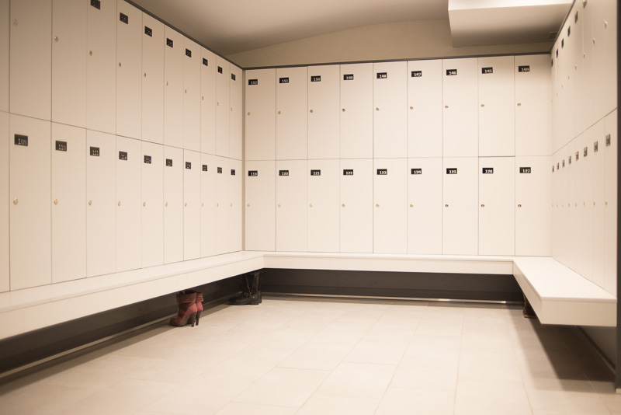
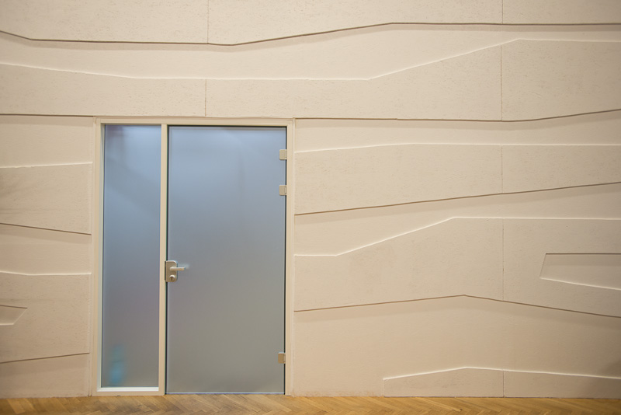
This project is an adaptation of an existing hall and has been turned into a complex that gives the opportunity for professional training and complementary functions like Crossfit, GTX, TRX, spinning and facilities for wellness and physiotherapy. Simple interiors and – created by demolishing walls – depending on the functional space for various purposes in connection with the Investors satisfying construction budget, provide an exceptional satisfaction.
Range of services
Architectural concept design
Multidisciplinary interior design